Pergolas for Riverton yards, built close to home
Riverton sits in the south end of the Salt Lake Valley, between South Jordan to the north, Herriman to the west and Bluffdale to the south, with the Jordan River along its eastern side. It is a city of family homes and backyards that get used, and on most lots there is not much shade.
The Census Bureau's 2020 to 2024 estimates put Riverton's median household income near $127,000 and its median home value near $593,000, and about 85 percent of homes are owner-occupied. Homeowners who plan to stay are why so many of the pergolas Riverton families ask us about are permanent timber structures rather than kits.
We are close. Our shop is in West Jordan, a short drive north, so site visits, measuring and raising day do not eat up your week. Every frame is solid Douglas fir, cut and sealed in the shop and set on steel post bases. Our timber pergola page covers styles, materials and typical costs in detail.
East and west of Bangerter Highway
Bangerter Highway is the line most Riverton homeowners use to describe where they live, and the yards on each side tend to ask for different things.
West of Bangerter, toward Herriman and the Mountain View Corridor, are newer subdivisions such as Western Springs, Mountain Ridge and Parkside. Lots are usually mid-sized, the patio is a builder-poured slab, trees are young and many streets have a homeowners association. A pergola is often the first real shade the yard has, and the views to the Oquirrhs and the Wasatch are worth keeping open.
East of Bangerter, toward Redwood Road and the river, Riverton is more established. Around older Riverton, Summerfield, Royal Farms and the streets near Riverbend Golf Course, lots are often larger and trees are mature. Here the question is usually placement: where a freestanding pergola or gazebo sits best on a bigger lawn. To the south, around Rose Creek and toward Bluffdale, parks and trails sit close to many back fences, so privacy screening comes up often.
What we look at on a Riverton walk-through
The right pergola is sized to how you use the patio, not the largest frame that fits. On the first visit we measure, sketch and check:
- Easements. Many Riverton lots have utility easements along the rear or side lines, and the city does not allow accessory structures over them. We check before we place a post.
- Distance from the house and lot lines. Riverton's ordinance sets distances from lot lines and from the house, which decide where a freestanding pergola can go. We confirm which rules apply to your design.
- The existing slab. Builder patios are often a modest pad. We check whether posts can anchor to it or whether footings should be poured through or beside it.
- Afternoon sun. Many back patios in the valley face west. Deeper slats set across the late-day sun do most of the shade work.
- What comes next. If a hot tub, outdoor kitchen or deck is on the list for later, we place posts now so it fits.
Riverton permits, setbacks and height limits
Riverton City treats decks, patio covers and similar structures as accessory structures, and its published rule is that a building permit is required for them. The exception it lists is for one-story detached sheds, playhouses and similar small buildings of 200 square feet or less and no more than 16 feet tall. We do not assume a pergola falls inside that exception: we confirm with the city what your design needs before it is finalised. Any electrical, gas or plumbing work needs its own permit.
Zoning rules apply whether or not a permit is needed. The city says accessory structures should generally be set back at least 5 feet from side and rear property lines, with exceptions based on height and size. Detached accessory structures are limited to 20 feet in height (25 feet on lots of at least 10,000 square feet, set 15 feet from the lot lines), and together may not cover more than 10 percent of the lot. When a building permit is required, Riverton's ordinance also calls for a land disturbance permit from its stormwater division; we flag it when it applies.
The details are on the city's accessory structure requirements page, and applications are submitted digitally through its building applications page. Planning questions about size, height, setbacks and easements go to 801-208-3149, and the Building Department is at 801-208-3138.
HOA approval in Riverton subdivisions
Riverton City is clear that meeting the rules of a homeowners association, architectural control committee or a subdivision's CC&Rs is the property owner's responsibility, and that those private standards can be stricter than city code. That matters most in the newer west-side neighborhoods, where associations often review structures, colours and materials.
We prepare what a committee usually asks for: scaled drawings, a stain and materials sample and a 3D rendering of the pergola on your own home. Before any digging, buried lines are located through Blue Stakes of Utah by calling 811.
Built to Riverton's published design loads
Riverton publishes the design criteria its building department uses. Wind is set at 105 miles per hour, Exposure C, the category for open terrain, which fits a valley floor where spring and autumn gusts cross open fields and new subdivisions. A pergola has to resist uplift as well as weight, so brackets, post bases and footings are sized for both.
For snow, the city points to Utah State University's ground snow load map rather than setting one figure for the whole city. We look up the load for your address and size the beams and slats to match. Riverton is in seismic zone D, and frost depth is set at 30 inches from the bottom of a footing to finished grade.
People often ask whether pergola posts need to be buried. Ours are not: the timber posts stand on steel bases bolted to concrete, which keeps the wood out of the soil. New footings are poured to the frost depth the city requires, and when the city asks for engineering we bring in a structural engineer. Details are on the city's building code page.
Pergola, gazebo, patio cover or pavilion?
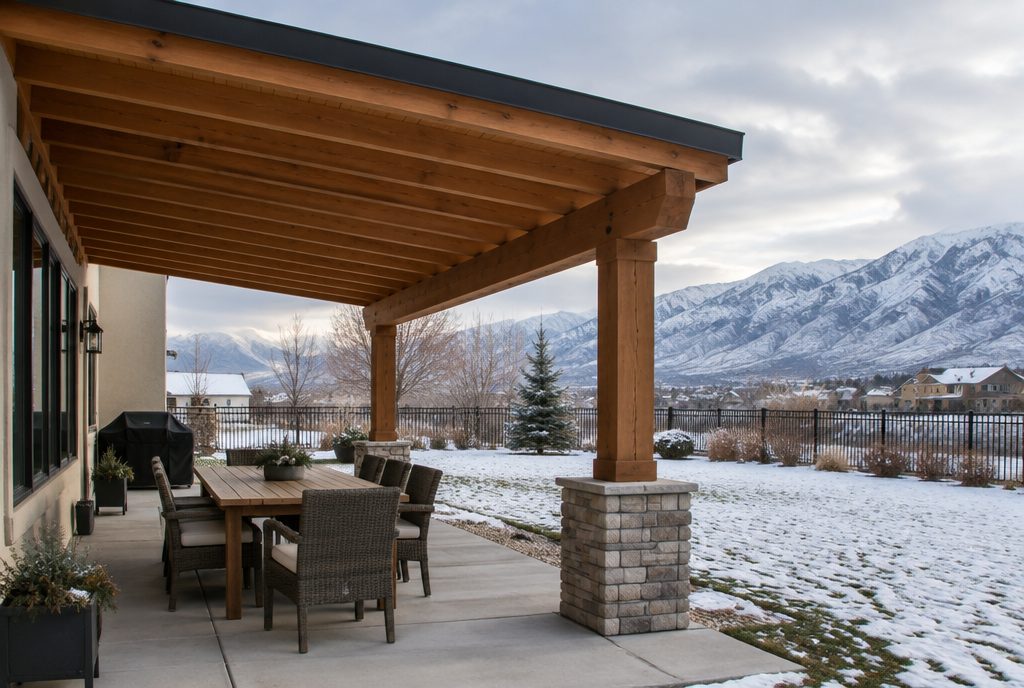
An open pergola gives shade and keeps the mountain views. If you want to sit out through a summer storm or a cool October evening, you want a roof. A timber patio cover attached to the house does that for the back patio, and a roofed gazebo or timber frame pavilion does it for a spot out on the lawn. Many Riverton customers start by searching for a gazebo. We build those too, and our pergola page sets out the differences side by side.
Much of what is sold in the south valley is prefabricated kits and vinyl covers. We build in solid timber, sized for the snow load and stained to suit your home. If the patio itself needs work, we also build custom decks, so the platform and the structure are designed together.
Also building across the south valley
Riverton borders South Jordan, Herriman, Bluffdale and Draper, and our shop in West Jordan is a short drive from all of them. The same crew builds across the south end of the valley.
Riverton pergola questions
Riverton requires a building permit for accessory structures such as decks and patio covers, with an exception for small detached sheds and similar buildings of 200 square feet or less. Setbacks and easement rules apply either way. We confirm with the city what your design needs before it is final.
If your subdivision has an HOA or CC&Rs, very likely. Riverton City leaves those approvals to the homeowner, and the rules can be stricter than city code. We prepare the drawings, samples and 3D renderings committees ask for.
Not ours. Our timber posts sit on steel bases bolted to concrete, which keeps the wood out of the soil. New footings are poured to Riverton's 30-inch frost depth, and engineered when the city requires it.
It depends on size, style and whether you want a roof. Our pergola page has typical Utah price ranges, and after a free visit we quote for your yard.
Our shop is in West Jordan, a short drive north. Frames are cut and sealed there, then raised on your lot by our own crew.
Yes. Roofed timber gazebos and pavilions are part of what we build, alongside open pergolas, patio covers and decks.
Planning a pergola in Riverton?
Tell us about your patio and how you want to use it, and we will come measure and sketch. The consultation and first 3D concept are free.