Big lots call for structures with presence
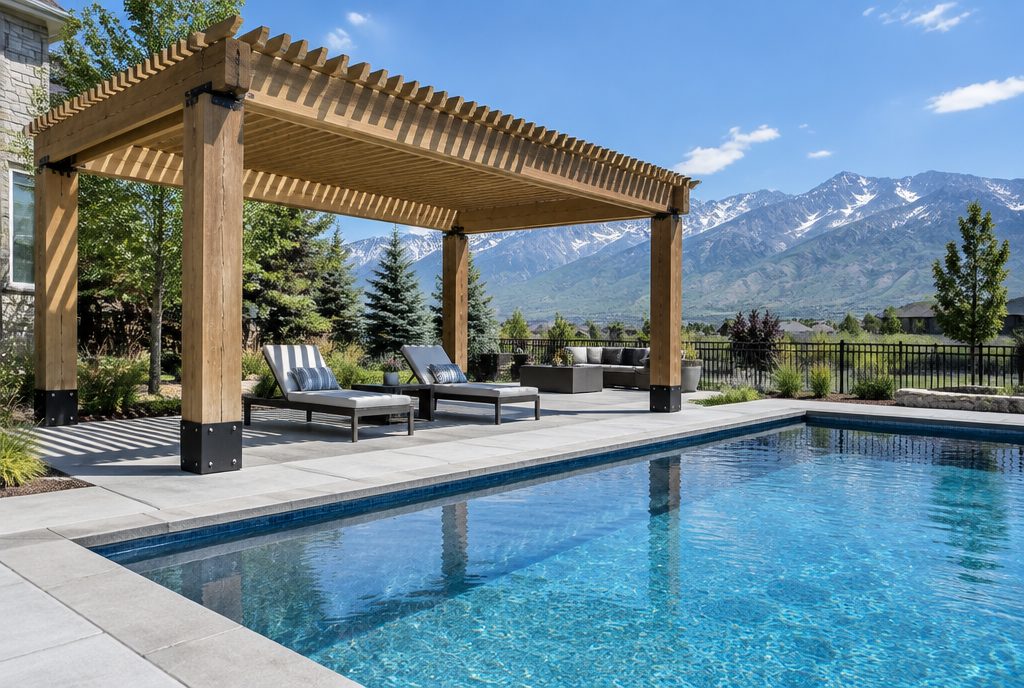
Highland sits on the Utah County bench beneath the Wasatch, at roughly 4,900 feet, and it is known for large lots and big homes. On a property that size a small pergola can look lost. The usual answer is a larger frame with heavier timbers, a pavilion section for wet weather, and a layout that works with the house, the pool and the long views.
The Census Bureau's 2020 to 2024 estimates put Highland's median household income near $186,000 and its median home value near $928,000, with nearly 92 percent of homes owner-occupied. Those are some of the highest figures in the south valley and Utah County, and they match what we see here: people who want a structure that matches the house, not a catalog item.
Our timber pergolas are our main product, and the timber pergola page shows the styles and typical costs.
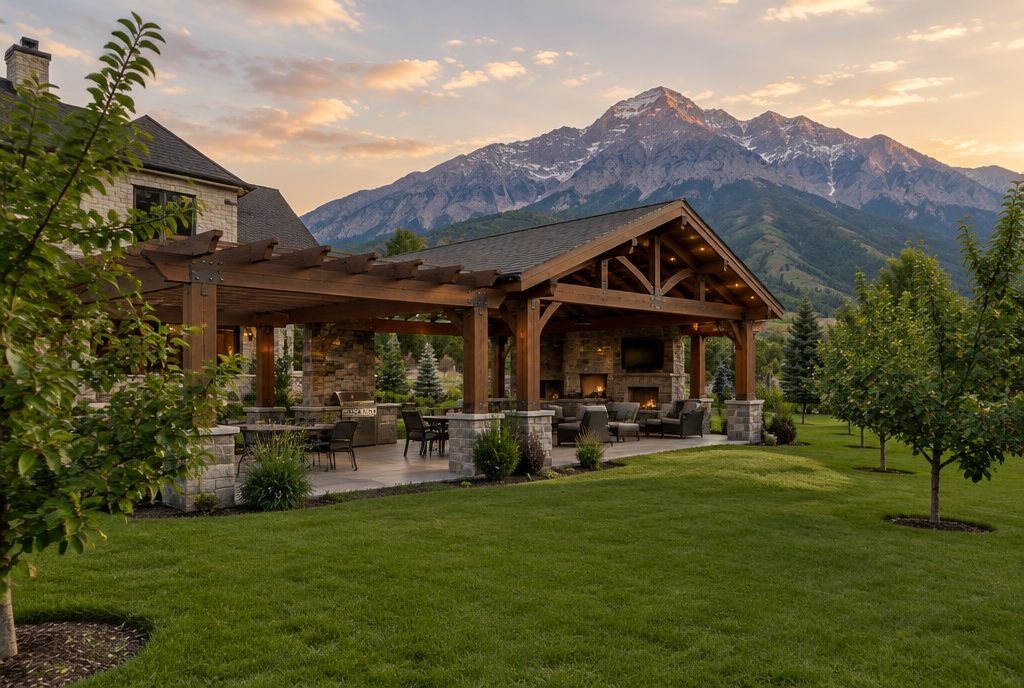
Pergola plus pavilion: the layout that suits an acre
The pattern we recommend most on large Highland lots is a combined structure. An open-slat pergola section over the dining area gives summer shade, and a solid-roofed pavilion section gives a dry, heated place around a fireplace or fire table. Under one frame, with matching timbers, it reads as a single piece of architecture rather than two add-ons.
If you have been searching for a gazebo, this is the large-scale version of what you have in mind. We build true roofed timber gazebos and pavilions, and our pavilion page shows the range. For a pool house, outdoor kitchen or full entertaining space, see our outdoor living spaces. We have built large pavilion projects in Park City and Midway, both in our gallery.
Snow, wind and the Utah County bench
At Highland's elevation the snow load is meaningfully higher than on the valley floor. Utah State University publishes an address-based ground snow load map for Utah, and the value for a bench lot comes from that rather than from a number assumed for the whole city. A roofed pavilion is engineered for the roof snow load; an open pergola sheds it. We size posts, beams and footings to the number, and the footings go below the frost line.
Wind exposure is real along the Wasatch Front, and strong canyon and storm winds test a structure's connections more than its weight. We use engineered steel connections at the post bases and beam joints, and a roofed frame is braced against uplift.
What Highland requires for accessory structures
Highland's rules for accessory structures are among the more detailed in the area. The city's FAQ describes an accessory building as a structure not attached to the main dwelling that is larger than 200 square feet or built on a permanent foundation, and it sets standards for location and size. As published, the standards include rear and side setbacks of 10 feet, a maximum height of 25 feet and a minimum six-foot separation from the main building. Coverage limits scale with lot size. The city updates these rules, so we confirm the current version for your parcel before we draw anything.
Highland's Building Division handles permits through an online portal, and its office is open Monday through Thursday. You can reach Community Development at (801) 772-4506 or the Building Division at (801) 772-4516, and the city's accessory building FAQ has the full text. Covered patios and decks attached to the house follow their own setback rules.
If your subdivision has an association or design committee, they will want to see elevations, material samples and renderings before you build, and we prepare them. Before any digging, call 811 for a Blue Stakes locate at least three business days ahead.
A longer drive, and what it means for you
Highland is farther from our West Jordan shop than most of our work, around twenty miles. In practice that means fewer, better-organised visits: one thorough measurement visit, one design review, then a raising day with the frame arriving cut, dry-fitted and sealed. For larger projects we plan material deliveries and crane or equipment access as part of the quote, not as a surprise later.
We also work in the neighboring cities of Alpine, Cedar Hills, Lehi and American Fork, so if your property is near Highland, the same approach applies.
More cities and structures
Highland is our first Utah County city page. Our Salt Lake County pages cover the cities closest to our West Jordan shop.
Highland pergola questions
Highland's FAQ defines an accessory building as an unattached structure over 200 square feet or on a permanent foundation, and the city sets location, height and size standards for them. Attached covered patios follow their own rules. Call Community Development at (801) 772-4506, or let us confirm the requirement for your parcel.
Yes. Large lots suit combined pergola and pavilion structures with a fireplace, kitchen or fire table. Size is limited by the city's accessory-building standards and your lot, which we check first.
Snow loads rise with elevation, so a Highland bench lot is designed for more than a valley-floor lot. We look up the figure for your address and size the structure to it.
Yes. Our shop is in West Jordan, about twenty miles away. We also build in nearby Alpine, Cedar Hills, Lehi and American Fork.
Often a combination. An open pergola section gives summer shade and a roofed pavilion section gives dry, usable space in all seasons. We build both and will draw the layout that fits your lot.
Planning a pergola in Highland?
Tell us about your property and the structure you are picturing, and we will come walk it with you. The consultation and first 3D concept are free.