A pergola that frames the view instead of fighting it
Draper sits in the southeast corner of the Salt Lake Valley, with the Wasatch Range along its eastern edge and Traverse Ridge to the south. A lot of the city's best backyards look straight at that terrain, and the most common mistake we see in this part of the valley is a structure that blocks the thing the homeowner paid for.
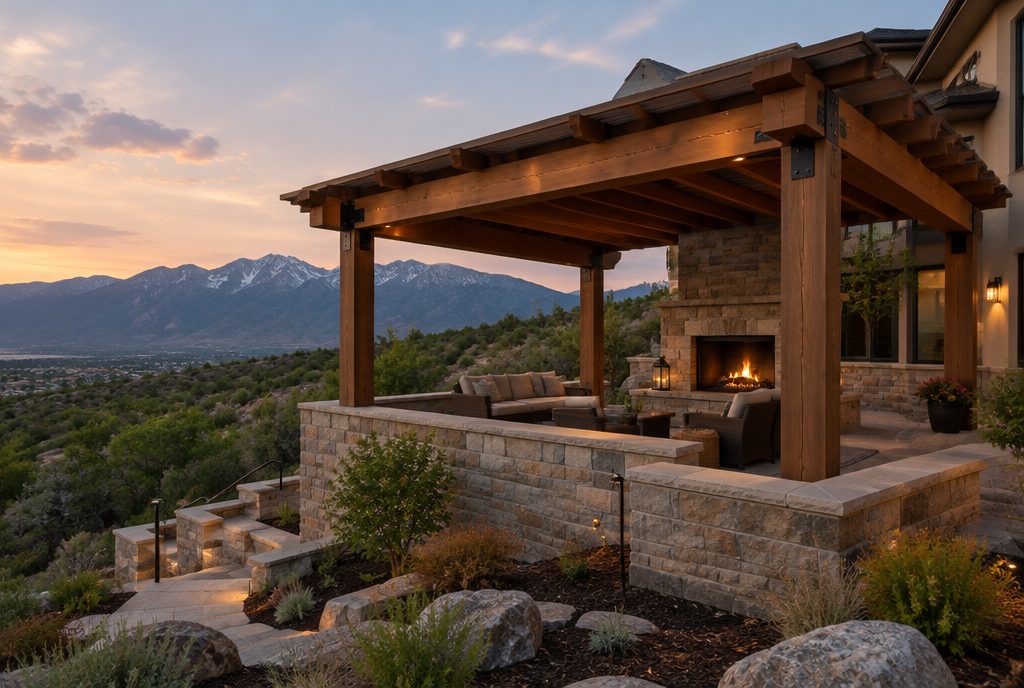
So we start with the view. Post positions, beam height and slat direction are drawn against the line of sight from the kitchen, the deck and the seating area, and the 3D rendering shows you the mountain through the frame before any timber is cut. On a hillside lot, a pergola with a single deep beam on the downhill side and lighter slats over the seating can leave the whole panorama open.
Our main product is the timber pergola, built from solid Douglas fir on steel bases. Our timber pergola page covers the styles, materials and typical costs in detail.
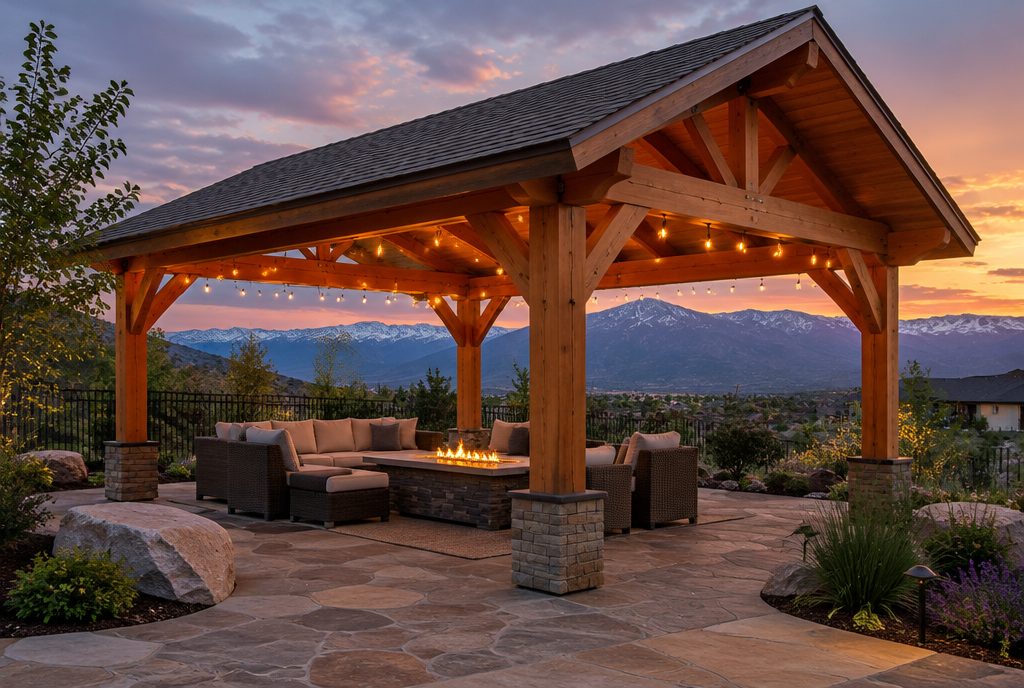
Corner Canyon, SunCrest, South Mountain and the valley floor
Draper is two cities in one. Up on the benches, in areas like the Corner Canyon side, SunCrest and the South Mountain slopes, homes tend to be newer and larger, sitting above the valley on cut-and-fill pads with terraced yards. Down along Pioneer Road and the older streets of the valley floor, lots are flatter and often more generous, with mature trees and a more established feel.
The Census Bureau's 2020 to 2024 estimates put Draper's median household income near $129,000 and its median home value near $785,000, and about 69 percent of homes are owner-occupied. That mix of well-kept homes and homeowners who plan to stay is why people here invest in a structure built to last rather than a flat-pack kit.
We have worked in the city before: the Ashcroft Pool House in Draper is in our project gallery.
Terraces, retaining walls and footings that stay put
Slope changes the engineering more than anything else. A pergola on a terrace has to sit on footings that are properly founded on the native soil rather than on fill, and the walls that hold the terrace up may limit where a post can go. Drainage matters too: water has to be carried around the footings, not through them.
Draper's building division publishes geotechnical engineering standards and a geologic peer review process for sites where slope or soil conditions call for them. We do not guess at those conditions. If your lot needs a soils report or an engineer's stamp, we bring the structural engineer in at the design stage so that the footing plan and the permit drawings agree.
The practical result for you is simple: a first visit where we look at the grade, the retaining walls and the access path for timber, and a quote that already accounts for what we found.
- Footings founded on native soil, not fill, with drainage routed around them
- Post locations set around existing retaining walls and terrace edges
- Timber delivered cut and sealed, so less time carrying material up steep access
- Engineering and soils input coordinated before the permit application, when required
When a Draper evening needs a roof
At Draper's elevation of roughly 4,750 feet, the evenings turn cool early in spring and fall, and an open slatted roof only does so much about that. This is where a roofed timber structure earns its place. A timber-frame gazebo or pavilion with a solid roof, a stone fireplace or a fire table, and a bit of side screening gives you a usable outdoor room into October and again by April.
Many people begin by searching for a gazebo. If that is you, we build true roofed gazebos and pavilions alongside our open-slat pergolas, and we will tell you plainly which suits your yard. Details are on our timber frame pavilions page, and if you want a covered space off the back of the house, a patio cover is the cleaner answer. Hillside entertaining often pairs well with a custom deck that gets the structure level with the main floor.
Exposed hillside sites need honest engineering
A pad cut into a hillside is more exposed than a lot in the middle of a subdivision. Wind comes off the canyon and across the ridge with little to slow it down, and snow loads in Utah rise with elevation, so a bench lot is designed for more than a valley-floor lot a mile away. The Utah State University ground snow load map is the standard tool, and we look up the figure for your actual address rather than assuming one for the whole city.
On the sun side, the low afternoon sun that comes across the valley from the west lands squarely on a lot of Draper patios. We set slat depth and direction to cut that light and suggest a west-side screen when the glare is the real problem.
Draper permits, hillside review and HOAs
Draper's Building Office handles permits for accessory structures through its online portal, which has a Residential Accessory Buildings checklist. Rules on location, height and combined size apply to detached structures, and many Utah cities exempt small detached structures from a building permit while still enforcing zoning. We do not rely on a rule of thumb: we confirm the requirement for your lot with the city before the design is finalised. You can reach the office at (801) 576-6399 or start on the city's building permits page.
If your subdivision has a homeowners association or design committee, they will want to see elevations, materials and colours before you build. We prepare those drawings and the renderings as part of the design. Before digging, buried lines need to be located through Blue Stakes of Utah, by calling 811.
Also building in the south valley
Draper borders Sandy, South Jordan, Riverton and Bluffdale, and our shop in West Jordan is a short drive from all of them. The same team serves the rest of the area.
Draper pergola questions
It depends on the size, whether the structure is attached to the house and the details of your lot. Draper handles accessory structures through its Building Office, reachable at (801) 576-6399. We confirm what your property needs before the design is final and coordinate drawings when a permit is required.
Yes. Slope mostly changes the footings and the access. We look at the grade, retaining walls and drainage on the first visit, and bring in a structural engineer and soils input when the site calls for it.
It should not. We draw post and beam positions against your line of sight and show the result in a 3D rendering first, so you can see the view through the frame before anything is built.
A pergola gives summer shade and keeps views open. A roofed gazebo or pavilion extends the season into the cool evenings of spring and fall and keeps you dry. We build both and will say which fits your yard.
We build throughout Draper, from the foothill benches to the valley floor. HOA and design-committee approval is common on newer hillside streets, and we prepare the drawings committees ask for.
Planning a pergola in Draper?
Tell us about your lot and the view you want to keep, and we will come walk it with you. The consultation and first 3D concept are free.