Building around the trees that make Holladay what it is
Holladay is one of the oldest settled parts of Utah, first settled by pioneer families in 1847, and it still feels like it. Streets are lined with large maples and oaks, and many backyards are shaded by trees older than the houses. That is the first thing we design around, because in Holladay the question is rarely how to get shade. It is how to add a structure without hurting the trees.
That changes the work. We map root zones and canopy before choosing post locations, keep footings clear of major roots, and work with timber layouts that tolerate the dappled light and leaf fall that come with mature trees. Our timber pergolas are the heart of what we build, and our pergola page has the full range of styles.
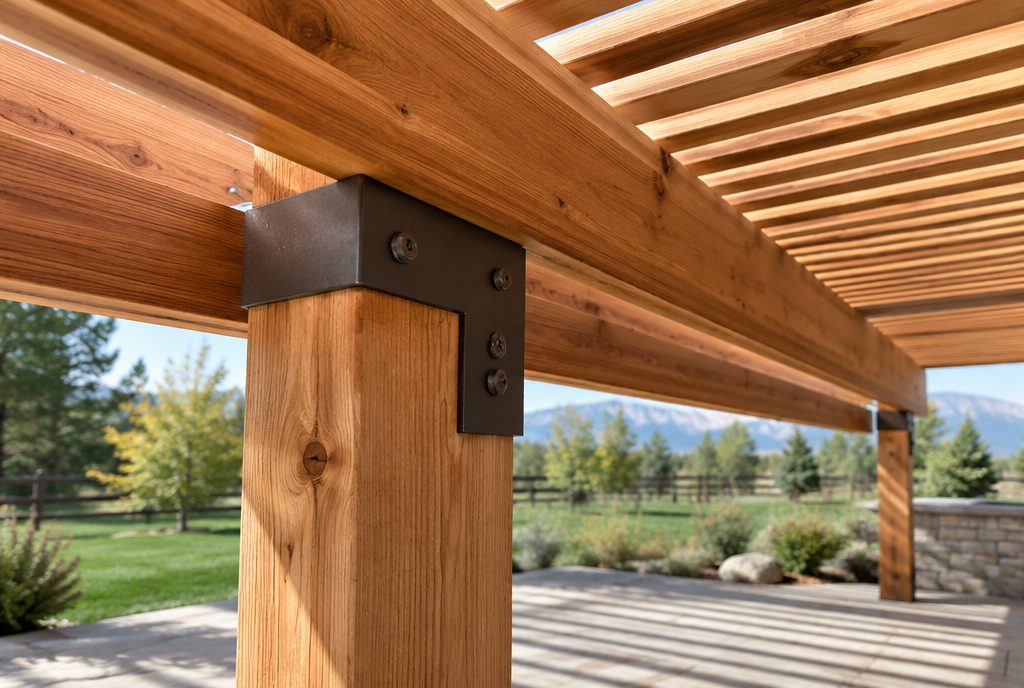
Ramblers, custom homes and the Village streets
Much of Holladay was built out in the mid-twentieth century, with brick ramblers and split-levels on generous lots, and the area around Holladay Village and the old Knudsen's Corner crossroads still has that character. Newer redevelopment, including the Holladay Hills area on the old Cottonwood Mall site, sits beside it, and the east side climbs toward the Wasatch with larger custom homes on steeper ground.
Census estimates for 2020 to 2024 put Holladay's median household income near $117,000 and its median home value near $763,000, with roughly 79 percent of homes owner-occupied. These are long-term homeowners who care about proportion. A low brick rambler wants a pergola with a low profile and warm timber tones, and a big custom home on the bench can carry a heavier frame.
One of the projects in our gallery, Stonegate Entry, is in Holladay.
Attached or freestanding on a mid-century home
Ramblers have long, low rooflines, so an attached pergola has to be designed carefully to avoid looking like an afterthought. We match the beam depth to the fascia, bring the posts down on brick or stone piers when that suits the house, and flash into the wall properly, which matters on older masonry.
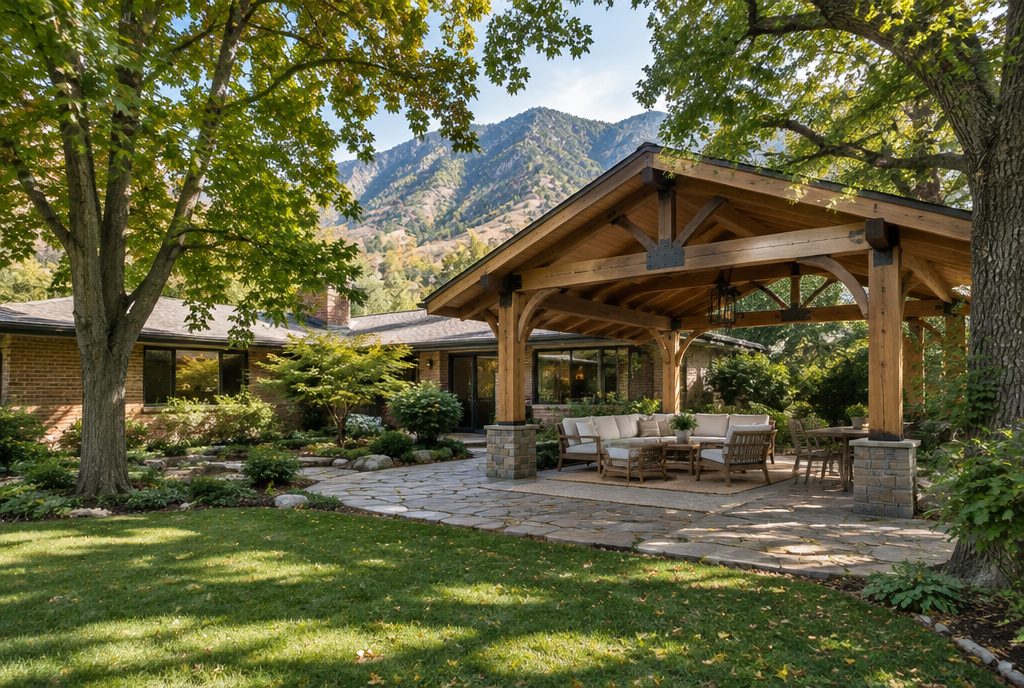
Freestanding structures solve a different problem. On a deep lot, a pergola or pavilion set out toward the back creates a destination, a second place to sit, and leaves the view from the kitchen window undisturbed. For a larger lot, a roofed timber gazebo or pavilion gives you year-round use. If you simply want the back patio covered, a patio cover is the straightforward choice.
Which one suits a Holladay yard?
A pergola filters sun and works beautifully under a tree canopy, where it adds structure without adding heaviness. A gazebo has a solid roof and is for keeping dry. Under big trees, a solid roof also catches falling leaves and needles, which is one more thing to consider. We build both and tell you honestly which fits, rather than pushing the bigger job.
Holladay's permit process and a few site-specific rules
Holladay's Building Division asks that a Building Permit Checklist and a Zoning Worksheet be submitted with any building permit application, and permits can be applied for through the city's online portal. The Building Division is reachable at 801-527-3890 or [email protected], and the city's building division page lists the current process.
Holladay zoning has a few features that come up on backyard structures. The city limits how much total detached accessory structure area a lot may carry, scaled to the size of the lot, and setback areas have to remain open apart from permitted rear-yard accessory buildings. Lots next to a creek or other waterway may be subject to waterway protection rules that restrict new structures near the water. We check these against your parcel before we draw anything.
Holladay sits at roughly 4,500 feet, where snow loads can be higher than on the valley floor and a site-specific figure is used on the higher east-side streets. We confirm the number for your address.
From the first visit to the last bolt
A typical Holladay project begins with a walk-through where we look at trees, slope, existing patio and the view from inside the house. You get a budget range that day. Within a couple of weeks you get a photo-real rendering of the pergola on your own house, and we sort out any HOA or city drawings. Timber is cut and sealed in our West Jordan shop, then raised on your lot by our crew.
Neighboring cities and related structures
We build across Millcreek, Cottonwood Heights and Murray as well as Holladay itself.
Holladay pergola questions
Not if it is planned around them. We locate post positions away from major roots and canopy, and keep footings clear of root zones. We talk through the trade-offs with you on the first walk.
It depends on the size, how it attaches to the house and your zoning. Holladay's Building Division at 801-527-3890 handles permits and asks for a checklist and zoning worksheet. We confirm the requirement for your parcel.
Yes. The connection into brick has to be anchored and flashed properly. Freestanding is sometimes simpler on older masonry, and we will recommend whichever protects the wall.
Probably not. Steeper east-bench lots need footings and drainage planned for the slope and sometimes engineering. We look at the grade on the first visit.
Yes, roofed timber pavilions and gazebos as well as open-slat pergolas, depending on the lot and how you want to use it.
Planning a pergola in Holladay?
Tell us about your yard and the trees you want to keep, and we will come walk it with you. The consultation and first 3D concept are free.